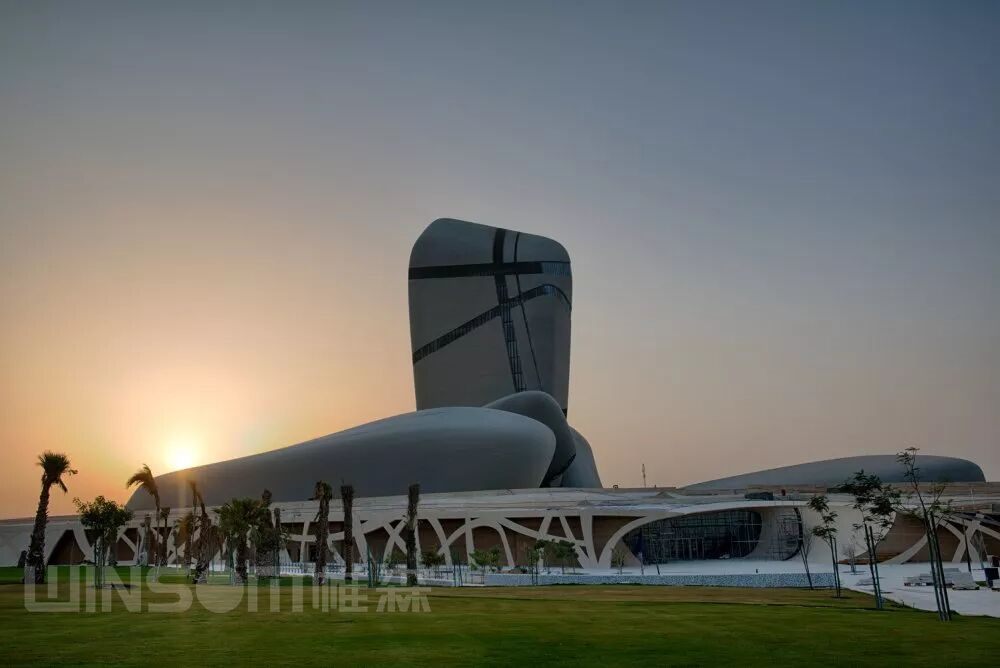
Product: Perforated acoustic stainless steel sandwich panels, stainless steel honeycomb panels

Designed by: Snohetta Architects

Application product: PIC30-J3 aluminium honeycomb panel

Design unit: Zaha Hadid Architects, UK

The Nanjing Youth Olympic Conference Center, designed by Zaha Hadid, a famous "deconstructionist master" in contemporary architecture, has a unique appearance and is the most modern building in Nanjing. Its design is derived from a sailboat, but it is different from a sailboat. It is a more modern sailboat. Zaha Hadid disassembled the subject matter and objects to find the roots of modernism and created a brand new Youth Olympic Center - with a total construction area of 490,000 square meters, the main body consists of a 46.9-meter-high 6-story conference center, a 314-meter-high 68-story five-star hotel and office building, and a 249.5-meter-high 58-story conference hotel and supporting facilities.

More than 3,000 windows are staggered on the flowing curved curtain walls around the conference center, which are composed of real windows and decorative windows. The decorative windows are composed of hollow glass and Winsom PIC30A aluminium honeycomb panels, which are staggered and inlaid on irregular walls, increasing the fluidity of the wall while presenting gradient colors under different light. The partition wall on the first floor of the conference center adopts Winsom PIC30A-J3 flat joint dry-sealed aluminium honeycomb panel wall system. The joint width of this system is only 3mm, and the joints are neat and clean, creating a flat, simple and smooth decorative surface.

In addition, dry sealing strips are used for sealing and waterproofing, and the air tightness and water tightness of the entire curtain wall can be achieved without gluing. The entire facade maintains a simple and smooth aesthetic. At the same time, the installation is simple and quick, and no secondary processing is required on site, saving construction time.

#Zaha #Luban Award#Aluminium Honeycomb Panel


Design Unit: East China Architectural Design & Research Institute

The Damo Fang Performing Arts Center is located along Tianfu Avenue in Chengdu. Designed by the East China Architectural Design & Research Institute (which also designed the Shanghai World Expo Cultural Center), this project will become a landmark architectural marvel in Chengdu upon completion.

The performing arts center primarily consists of two components: a large gyroscope and a small gyroscope.

Large Gyroscope:

Height: 46.6 meters

Diameter: 148 meters (east-west axis) / 152 meters (north-south axis)

Components: Stage area, audience seating, rest areas, and functional zones.

Plan view: Approximately circular.

Small Gyroscope:

Maximum elevation: 31.32 meters

Diameter: 67 meters.

To ensure structural strength, Winsom utilized its self-developed FIC Series Aluminium Honeycomb Panels for the fa?ade cladding. Key specifications include:

Reinforced perimeter steel framework.

Total panel thickness: 60 mm (including aluminium subframe).

Color: Metallic gray.

Design: Triangular aluminium honeycomb panels (3–4 meters in height) create a dynamic, staggered three-dimensional decorative surface. The dome features double-curved panels.

From afar, the structure exudes fluidity and grandeur, while up close, the metallic lines emphasize simplicity and modernity. The unique design of Damo Fang posed significant challenges in construction and material selection. Strict requirements were applied to the raw materials, manufacturing processes, and installation of the metal exterior cladding.

Winsom customized the FIC10-J25 Aluminium Honeycomb Panel System for this project, featuring:

High-grade raw materials.

Advanced roll-forming technology and hot-press composite technology for panel fabrication.

Full factory production to eliminate on-site secondary processing.

A scientifically designed installation system that accommodates thermal expansion, contraction, and structural tolerances.

This system ensures a smooth, durable, and aesthetically cohesive metal decorative surface.

image.png

image.png

image.pngimage.png

image.png

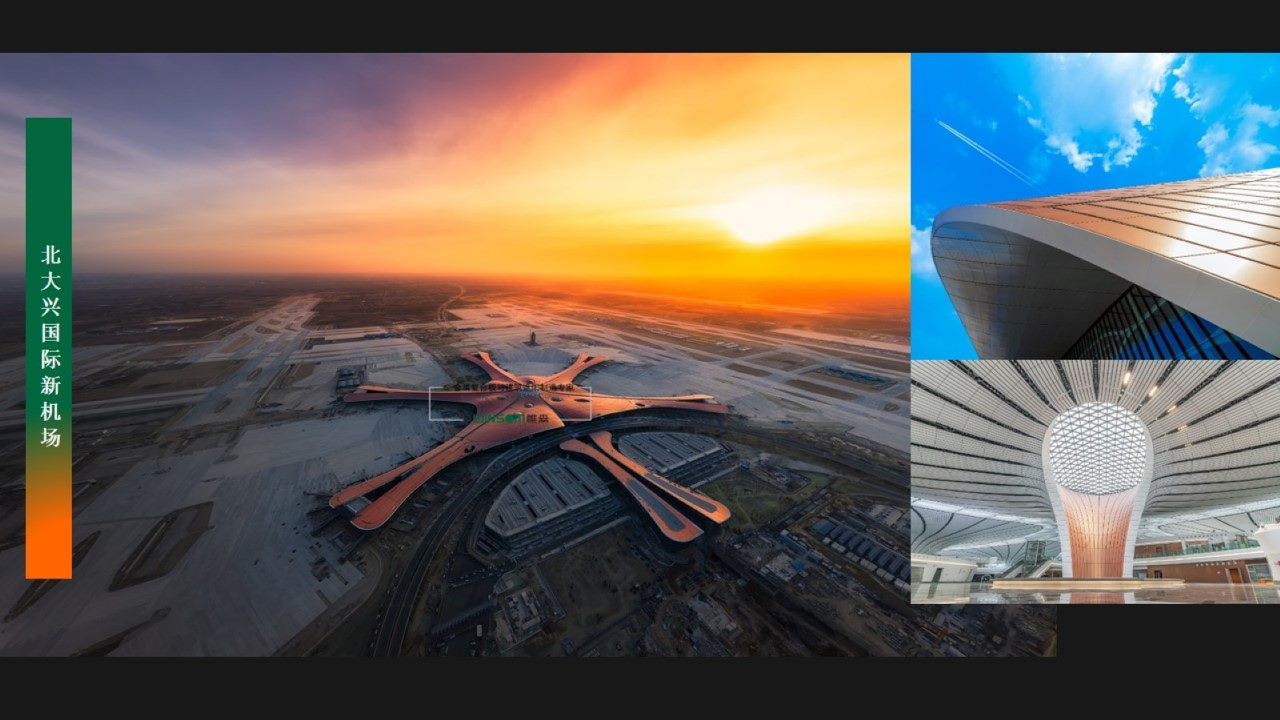
As an international aviation hub, Beijing Daxing International Airport is the terminal with the highest construction technical difficulty. To be able to participate in it, both for the construction side and material suppliers have extraordinary significance. This time, Winsom has the honor to be the supplier of Beijing Daxing International Airport, we used the professional equipment, professional metal composite panel processing technology, and carefully produced every aluminium honey panel with a responsible attitude, and cooperated with Center INT CO., LTD Group (Stock code 603098) to light the golden light for Beijing Daxing International Airport. In order to better cooperate with the project schedule, Winsom has set up a special technical service team for the Beijing Daxing International Airport project, which can cooperate with the construction team to deal with the technical problems such as timely ordering and installation of roofing panels to ensure the orderly progress of the project. The aluminium honeycomb panels provided by Winsom for the roofing system of Beijing Daxing International Airport are through a series of quality supervision and testing, and then through professional production  processes such as CNC roller forming, CNC coating and CNC hot pressing composite, ensuring the best quality in both flatness and panel strength.


Product: Stone honeycomb panel

Installation system: Stone honeycomb panel EIC27D-J10

Designed by: Hurricane Architectural Ltd


Product:aluminium honeycomb panel 

Installation system:aluminium honeycomb panel PIC30

Designed by:Lee Wei Min, Architects 


WINSOMCopyright © Winsom